Get $3,750 Cash Back
413 8TH CONCESSION RD ENR, Norfolk — listed at $1,499,900. Earn buyer cashback at closing. No catches, just more money in your pocket.
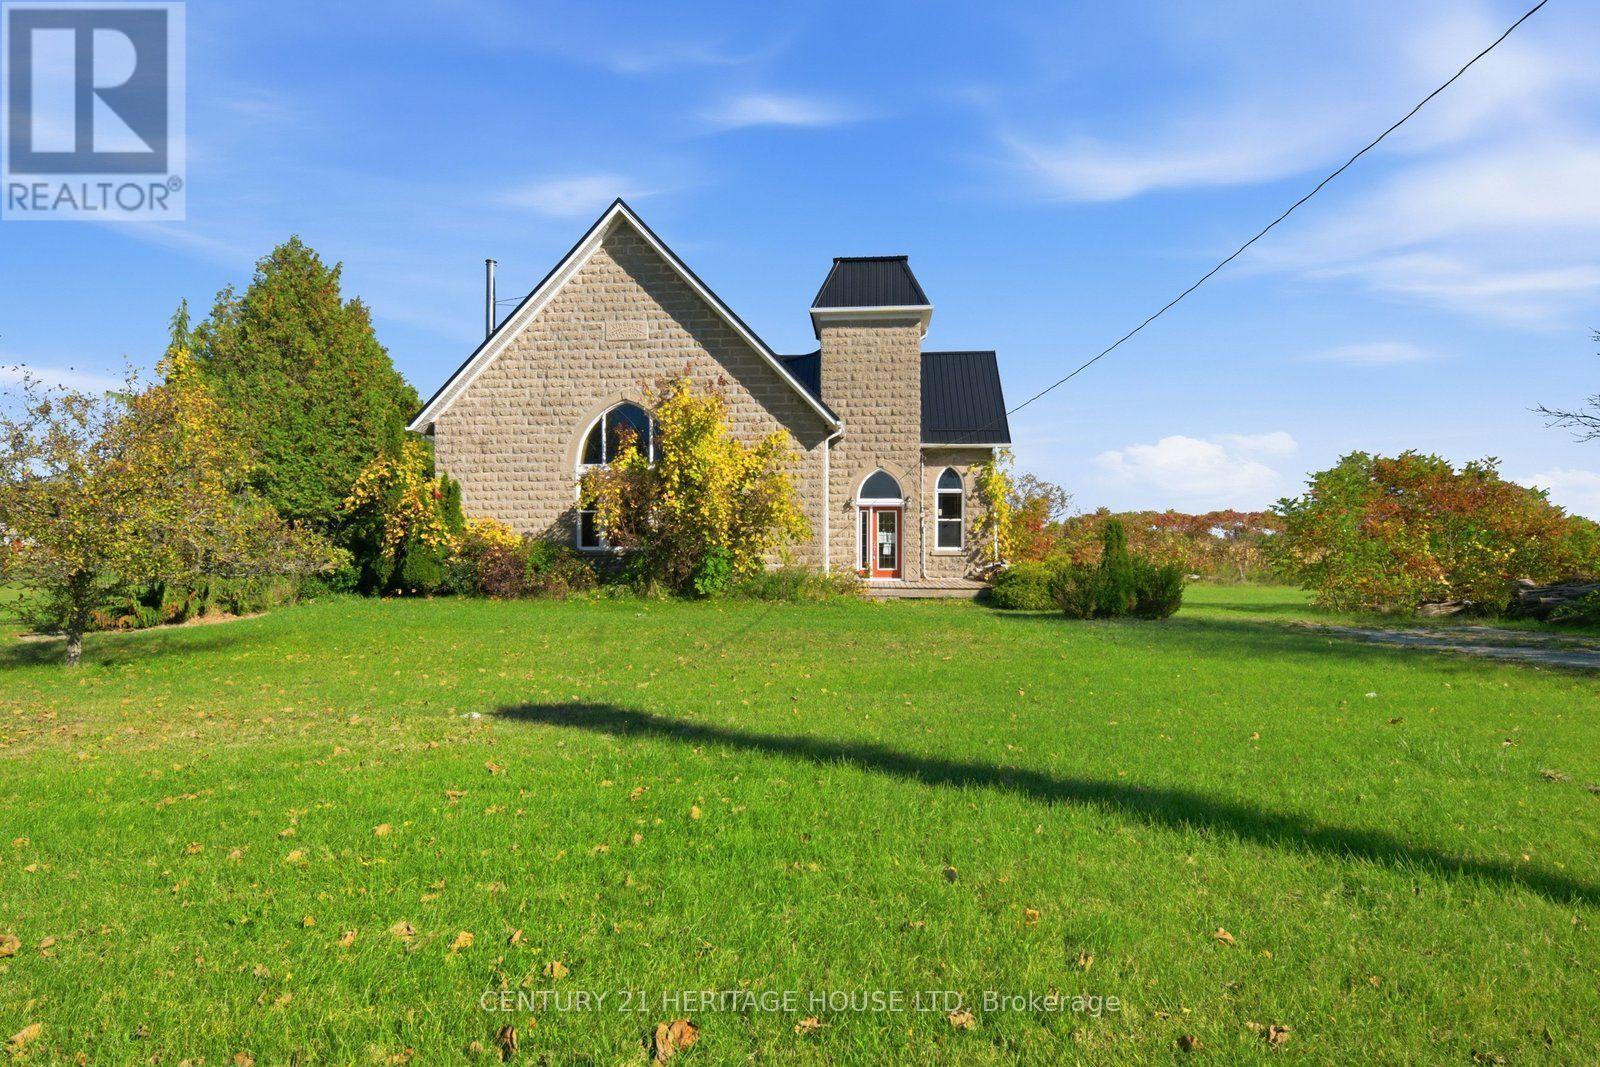
Discover this exceptional custom-built home, thoughtfully designed with classic English architectural inspiration and nestled on approximately 28 acres. Enjoy the perfect balance of open space and natural beauty: about 12 acres of cleared land currently hay-farmed, a large spring-fed pond, three natural springs, and the remaining acreage of Carolinian hardwood forest with cleared trails. A paved driveway leads to the residence, complete with an attached heated garage featuring a spacious unfinished loft above—ideal for a studio, workshop, home office, or guest suite. Additional structures include a large detached 40' x 28' shop and a cabin, offering outstanding flexibility for equestrian pursuits, a hobby farm, storage, or recreation. Inside, the main floor welcomes you with rich maple hardwood flooring and a bright, open-concept living, dining, and kitchen area. Expansive windows frame captivating views of the pond and surrounding landscape. Three fireplaces, including two natural gas fireplaces and one electric fireplace, add warmth and ambiance, complemented by a four-piece bathroom and a dedicated office. Upstairs, you’ll find four bedrooms, including a primary suite with a private four-piece ensuite, plus a second three-piece bathroom. The finished basement provides a generous main room ideal for recreation, media, or multi-purpose living, along with a laundry room and utility/storage space. This versatile property is ideally suited for nature lovers, equestrian enthusiasts, hobby farmers, or anyone seeking privacy, space, and timeless charm in a serene rural setting. (id:60164)
| Room | Level | Dimensions |
|---|---|---|
| 3pc Bathroom | Second level | 9'4'' x 7'1'' |
| Den | Second level | 11'8'' x 9'0'' |
| Bedroom | Second level | 11'4'' x 10'4'' |
| Bedroom | Second level | 11'5'' x 10'8'' |
| Bedroom | Second level | 12'5'' x 10'1'' |
| 4pc Ensuite bath | Second level | 9'4'' x 5'0'' |
| Primary Bedroom | Second level | 13'0'' x 13'2'' |
| Foyer | Main level | 10'8'' x 9'6'' |
| 4pc Bathroom | Main level | 10'8'' x 6'9'' |
| Den | Main level | 10'8'' x 6'7'' |
| Mud room | Main level | 9'4'' x 10'6'' |
| Office | Main level | 12'6'' x 6'5'' |
| Sunroom | Main level | 13'6'' x 13'6'' |
| Eat in kitchen | Main level | 18'5'' x 13'6'' |
| Dining room | Main level | 19'3'' x 11'0'' |
| Living room | Main level | 23'0'' x 16'5'' |
Is there air conditioning?+
Yes — central air conditioning cooling is in place.
Is 413 8TH CONCESSION RD ENR a good fit for a growing family?+
With 4 bedrooms and 3 bathrooms (3449 sq ft), there's room for kids plus a guest room or home office. The 2-storey layout keeps living and sleeping areas separated.
What makes this a luxury property?+
At $1,499,900, standout features include 3449 sq ft, 3 bathrooms, a pool, 3 fireplaces. In this price range, expect higher-end finishes — verify during a showing.
Does it have a basement, and is it finished?+
Yes — Partially finished, Full. A finished basement adds meaningful living space beyond the listed square footage.
How is the space laid out across floors?+
This is a 2-storey single family. The 4 bedrooms and 3 bathrooms are typically split with living areas on the main floor and bedrooms above — confirm the exact layout during a showing.
What's the parking situation?+
This property includes 7 spaces — Attached Garage.
Ask About This Property
Nearby Places
Searching nearby places…
Similar listings

 For Sale19 days43
 For Sale4 days41
 For Sale242 days28
 For Sale39 days28

The listing data above is provided under copyright by the Canadian Real Estate Association. While the information is considered reliable, its accuracy is not guaranteed by the Canadian Real Estate Association or getsetsold.ca. Neither getsetsold.ca nor its affiliates make any representations or warranties, express or implied, regarding the accuracy or completeness of the information presented here.